
Transform Your Backyard with Outdoor Kitchen Design
Outdoor kitchen design is more than just placing a grill in your backyard—it’s about creating a functional, beautiful space that extends your living area and improves your home’s value.
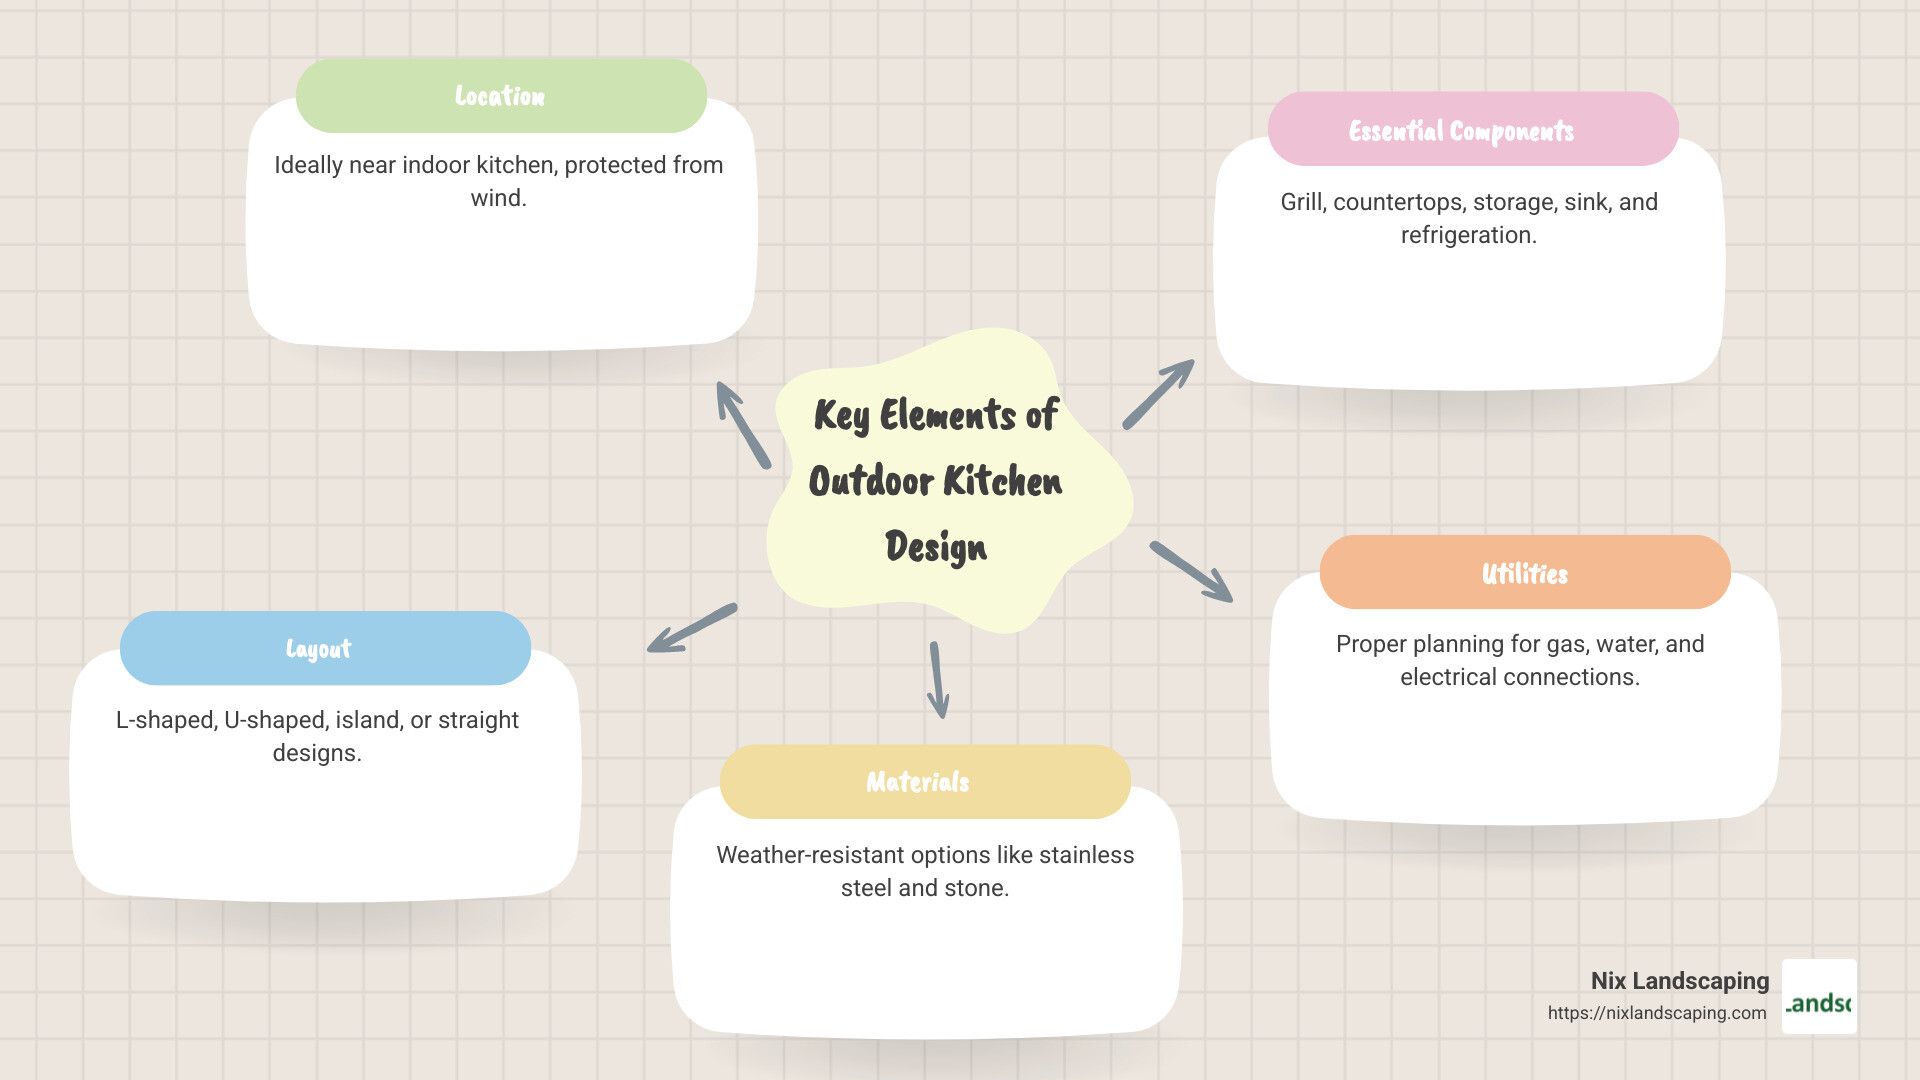
Key Elements of Successful Outdoor Kitchen Design:
1. Location – Ideally near your indoor kitchen with protection from wind
2. Layout – Options include L-shaped, U-shaped, island, or straight designs
3. Materials – Weather-resistant options like stainless steel, stone, and concrete
4. Essential Components – Grill, countertops, storage, sink, and refrigeration
5. Utilities – Proper planning for gas, water, and electrical connections
An outdoor kitchen can increase your home’s value by up to 30% and provide a 100-200% return on investment. The average cost ranges from $5,000 for basic designs to $20,000+ for luxury installations, making it one of the top features homebuyers look for.
I’m Kyle Nix, owner of Nix Landscaping in Fishers, Indiana, with years of experience changing ordinary backyards into stunning outdoor kitchen designs that blend functionality with beauty. My approach to outdoor kitchen design focuses on creating spaces that reflect your lifestyle while maximizing your property’s potential.
Terms related to outdoor kitchen design:
– l shaped outdoor kitchen plans
– patio kitchen plans
– u shaped outdoor kitchen plans
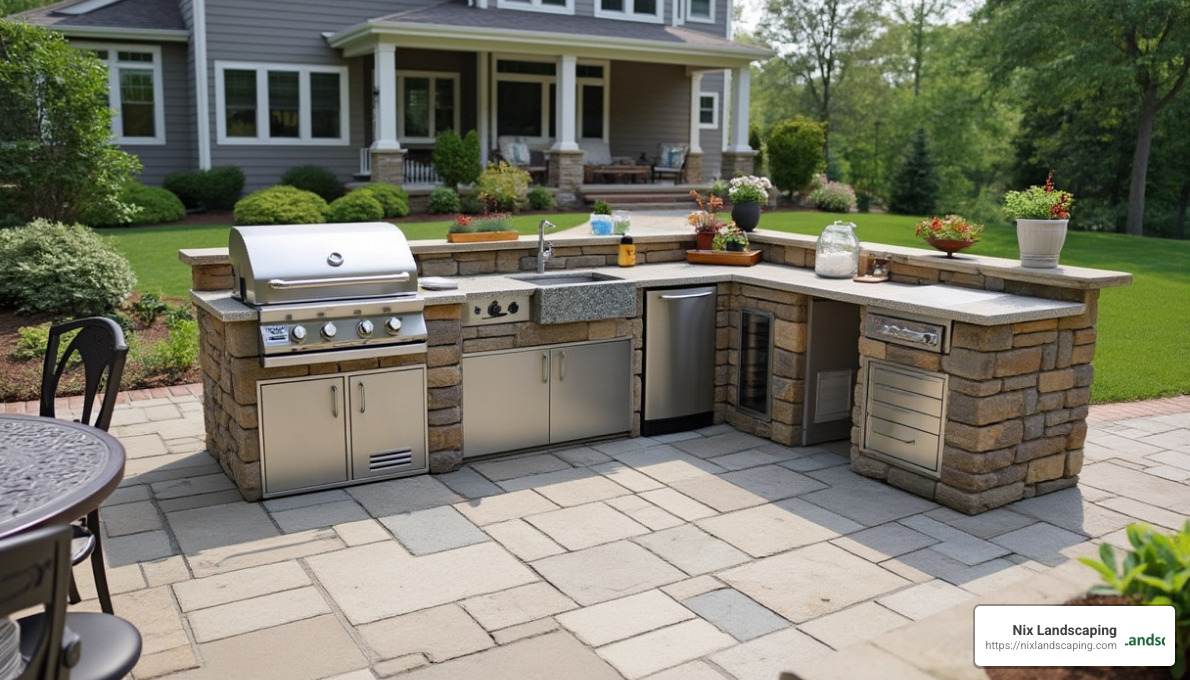
Essential Components of an Outdoor Kitchen
Creating a truly functional outdoor kitchen design is about more than just placing a grill in your yard. It’s about crafting a space that feels like a natural extension of your home—a place where cooking becomes an experience rather than a chore.
Grills: The Heart of Your Outdoor Kitchen
Let’s face it: the grill is the star of the show in any outdoor kitchen design. It’s where the magic happens! When helping our Fishers clients select the perfect grill, we consider three main factors: size, fuel type, and quality.
Your grill should match both your cooking style and available space. Love hosting big neighborhood barbecues? You’ll need something larger. Cooking for just the family? A more modest size will do fine. Fuel options each have their charm—natural gas offers convenience (though requires installation), propane provides portability, and charcoal delivers that unmistakable smoky flavor that reminds us of summer. Whatever you choose, investing in high-grade stainless steel construction will ensure your grill weathers Indiana’s seasons beautifully.
Countertops: Prep Space Is Critical
Ever tried chopping vegetables on a postage stamp? Not fun! Generous counter space transforms your outdoor cooking experience from frustrating to fantastic. We typically recommend at least 12 inches of counter space on either side of your grill—enough room to work comfortably.
Your countertops need to stand up to everything Mother Nature throws their way, from summer storms to winter freezes. They should also handle heat from cooking, resist staining, and clean up easily after that spilled marinade. Materials like granite, concrete, and specialized outdoor quartz can be beautiful while taking whatever your family dishes out.
Storage: Keep Everything at Hand
Nothing kills the outdoor cooking vibe faster than constantly running back inside for forgotten items. Thoughtful storage solutions keep everything you need right where you need it. Weather-tight cabinets protect your dishes and utensils from the elements, while specialized drawers keep cooking tools organized and accessible.
We often include dedicated spaces for trash and recycling (hidden from view, of course) and safe storage for fuel, whether that’s propane tanks or wood for a pizza oven. The goal is simple: everything you need within arm’s reach.
Sinks: Convenience and Functionality
A well-placed sink might be the most underrated element of an outdoor kitchen design. It simplifies everything from washing vegetables to rinsing dishes. When planning sink installation, we ensure proper plumbing and drainage—critical considerations that affect both functionality and project cost.
Many of our clients opt for hot and cold water options, making cleanup much more pleasant (especially on those cooler evenings). We generally recommend deep basins that can handle larger items and marine-grade stainless steel that stands up to outdoor conditions year after year.
Refrigeration: Keep Food and Drinks Cold
Indoor trips for cold beverages can quickly turn a relaxing evening into a workout. Outdoor-rated refrigeration keeps everything cool and convenient. Under-counter refrigerators tuck away neatly while keeping ingredients fresh, while dedicated beverage coolers ensure your drinks stay perfectly chilled.
For those who entertain frequently, ice makers eliminate those last-minute runs to the gas station, and refrigerated drawers provide flexible storage that blends seamlessly into your design. Just remember: outdoor refrigeration units need to be specifically rated for exterior use—standard indoor models simply can’t handle the temperature fluctuations.
Additional Appliances: Lift Your Experience
While not essential, specialty appliances can take your outdoor kitchen design from functional to extraordinary. Side burners let you simmer sauces while grilling the main course. Pizza ovens bring restaurant-quality results to your backyard (and who doesn’t love pizza night?). Smokers transform ordinary cuts of meat into melt-in-your-mouth masterpieces.
Warming drawers keep everything at the perfect temperature until guests are ready to eat, while wine coolers ensure your favorite vintages are served just right. These extra touches reflect your personal cooking style and can make your outdoor kitchen truly one-of-a-kind.
Planning Your Outdoor Kitchen Design
Planning an outdoor kitchen design is like choreographing a dance – every element needs to work together harmoniously. A thoughtful plan ensures your outdoor kitchen becomes a space you’ll love using for years to come, not just a pretty addition to your backyard.
Choosing the Right Location
The perfect spot for your outdoor kitchen design can make or break your outdoor cooking experience. Think of it as finding the sweet spot where convenience meets comfort.
Proximity to Indoor Kitchen
Nobody wants to trek across the entire yard balancing plates and condiments! Placing your outdoor kitchen reasonably close to your indoor kitchen creates a natural flow between spaces.
“Proximity and usability make for good design,” notes landscape architect John Algozzini. This smart placement means you can easily grab that forgotten spice or extra napkins without missing a beat in your outdoor entertaining.
Design consultant Deborah Krasner puts it perfectly: “We wanted to locate the kitchen and dining space close to the home’s dining room and kitchen, as there is always a flow between the two.” When indoor and outdoor cooking spaces complement each other, entertaining becomes effortless.
Wind Direction Considerations
Ever had smoke blow directly into your face while grilling? Not fun! Understanding wind patterns in your yard helps avoid this common pitfall.
Position your grill downwind from seating areas so your guests aren’t bathed in smoke. Not sure about wind patterns? Here’s a simple trick: before finalizing your design, set up a portable grill on a breezy day and watch where the smoke goes. This little “dress rehearsal” can save you from a smoky surprise later!
You can also use existing structures or add landscaping elements as natural windbreaks. A few strategically placed shrubs or a partial wall can make a world of difference.
Utilities Access
Those beautiful outdoor kitchen photos rarely show the plumbing and electrical work that makes everything function! Placing your kitchen near existing utility connections can save you thousands in installation costs.
Consider how you’ll access:
– Water lines for your sink
– Gas connections for the grill and cooktops
– Electrical outlets for refrigeration, lighting, and smaller appliances
Running new utility lines across long distances can quickly inflate your budget. Sometimes moving your planned kitchen location just a few feet can make installation much simpler.
Shade and Sun Exposure
The sun’s position changes throughout the day and seasons. Morning sun might be delightful for breakfast cooking, but afternoon sun can turn your cooking area into an uncomfortably hot spot in summer.
The experts at Planning an Outdoor Kitchen suggest “auditioning” potential locations by spending time there at different times of day. Set up a temporary cooking and dining area to get a real feel for the space before committing.
Popular Layouts and Styles
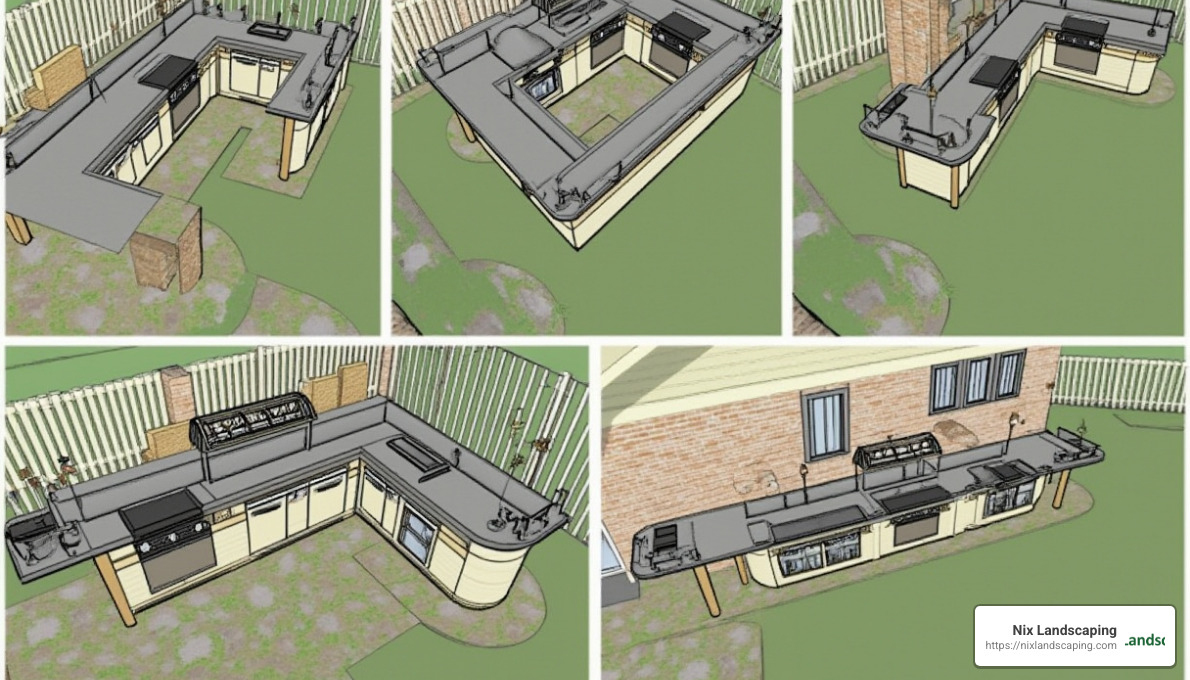
The layout you choose affects both how you cook and how you socialize. Each design has its strengths – the trick is finding the one that fits your space and cooking style.
U-Shaped Outdoor Kitchen Design
U-shaped designs create a cook’s paradise with everything within easy reach. This layout maximizes the classic work triangle between grill, sink, and refrigerator, keeping everything within arm’s reach.
These designs excel in larger spaces (at least 10 feet wide) and are perfect for serious outdoor chefs who love to entertain. While they require more materials and typically cost more than simpler layouts, they provide best storage and counter space.
The ideal work triangle keeps each leg between 4 and 9 feet, with a total perimeter under 26 feet – creating an efficient cooking zone where everything is accessible without unnecessary steps.
Want to explore this option further? Check out our detailed guide to U-Shaped Outdoor Kitchen Plans.
L-Shaped Outdoor Kitchen Design
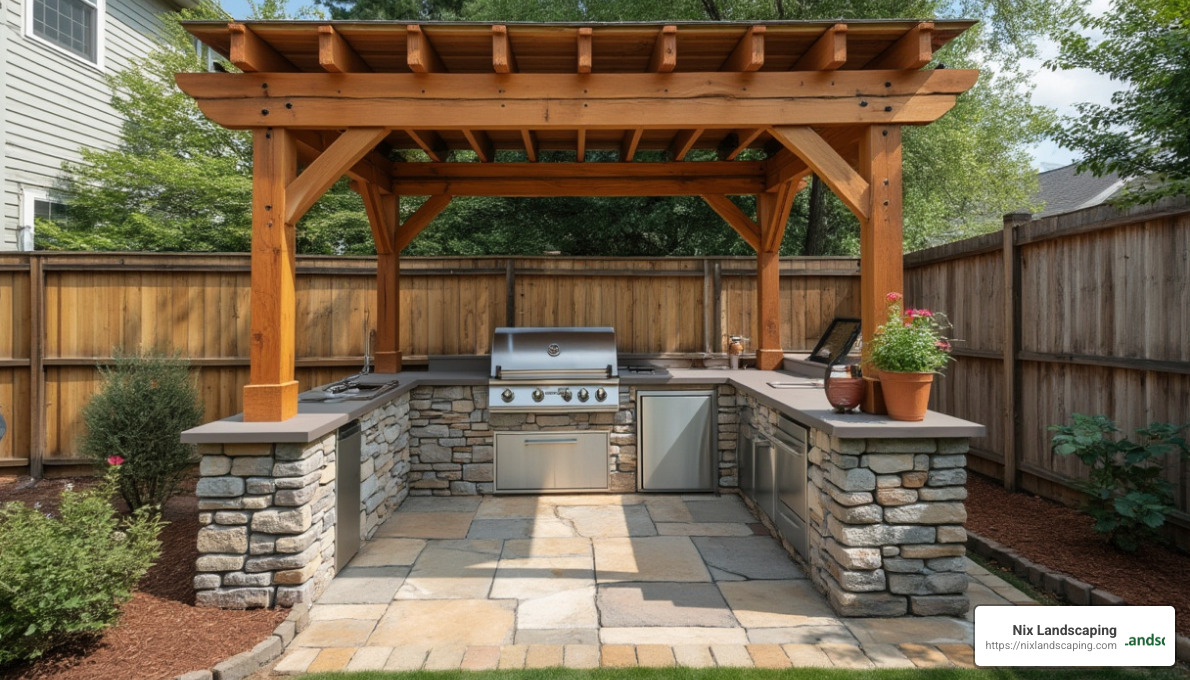
L-shaped kitchens offer the perfect balance between functionality and social connection. They work beautifully in corner spaces and create natural divisions between cooking and serving areas.
This versatile layout allows one leg to serve as a bar-height counter where guests can gather while you cook. It maintains good workflow while requiring less space than a U-shaped design, making it perfect for medium-sized patios.
The corner where the two sections meet requires thoughtful planning – corner cabinet solutions or a curved counter can transform this potential dead space into a functional feature.
For inspiration and planning tips, visit our guide to L-Shaped Outdoor Kitchen Plans.
Island Outdoor Kitchen Design
Island designs put the chef at the center of the action. With 360-degree access, these standalone cooking stations become the heart of outdoor entertaining.
Islands shine in open spaces where the kitchen serves as a gathering point rather than being positioned against a wall. They promote easy conversation while cooking, though they require careful planning for utilities since connections must typically come from below.
Many homeowners add a pergola or partial roof over island kitchens to provide shade and define the space visually.
Straight Line (Galley) Outdoor Kitchen Design
Sometimes simple is best! Straight-line designs are budget-friendly and perfect for narrower spaces like side yards or deck edges.
These space-efficient layouts maximize every inch, offering a complete cooking station in minimal space. While they provide less counter space and storage than other configurations, they deliver the essential outdoor cooking experience without breaking the bank.
Straight designs also simplify utility runs, potentially reducing installation costs significantly.
Maximizing Small Outdoor Kitchen Design Ideas
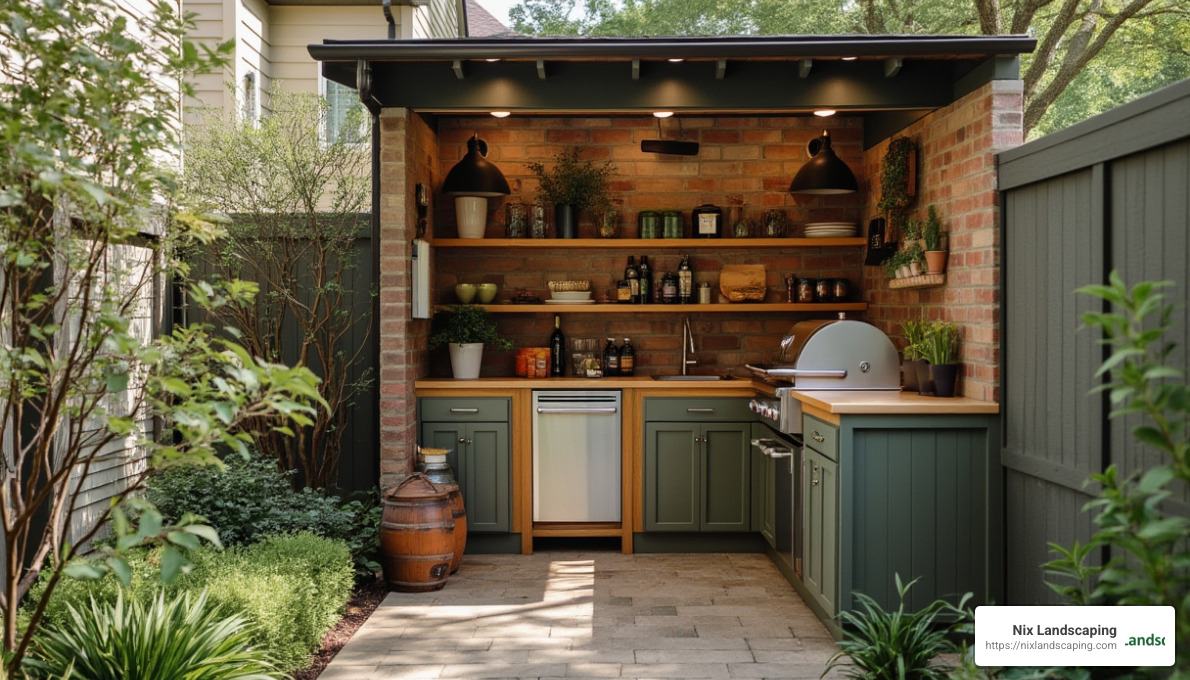
Don’t let limited space crush your outdoor kitchen dreams! Even compact areas can accommodate functional cooking spaces with a bit of creativity.
Space-Saving Strategies
Think vertically when horizontal space is limited. Wall-mounted utensil racks, magnetic knife strips, and overhead pot racks keep essential tools accessible without consuming precious counter space.
Fold-down counters provide extra workspace when needed and tuck away when not in use – perfect for small patios. Compact appliances designed specifically for outdoor use offer full functionality in smaller footprints.
Make every corner count with specialized storage solutions that transform awkward spaces into functional storage. Pull-out pantry units just 6 inches wide can store spices and cooking oils, while corner drawers can use spaces that might otherwise go unused.
Multifunctional Elements
In small spaces, items that serve multiple purposes earn their keep. Grill carts provide both cooking surface and storage while offering mobility. Bar-height counters serve double-duty as both food prep areas and casual dining spots.
Built-in seating with storage underneath maximizes your space efficiency – perfect for storing less frequently used items like serving platters or seasonal decorations. Modular components give you flexibility to reconfigure as needed.
One of our Fishers clients shared: “We thought our narrow side yard was useless until we installed a straight-line outdoor kitchen with fold-down side tables. Now it’s our favorite spot to entertain!”
Small spaces often lead to the most creative solutions. For more ideas on maximizing limited outdoor areas, check out our collection of Backyard Patio Ideas.
Best Materials for Outdoor Kitchen Construction
Choosing the right materials for your outdoor kitchen design isn’t just about looks—it’s about creating a space that can handle whatever Mother Nature throws at it while still looking gorgeous years down the road. Let’s explore what works best for outdoor kitchens and why.
Weather-Resistant Considerations
Your outdoor kitchen faces challenges your indoor kitchen never will. Think about it—freezing winters, scorching summers, pouring rain, and beating sun. All of these elements can wreak havoc on materials that aren’t up to the task.
I’ve seen too many beautiful outdoor kitchens deteriorate quickly because someone used indoor-rated materials outside. It’s a costly mistake! Outdoor materials need to resist UV damage that causes fading and warping, stand up to moisture without rotting or rusting, and maintain structural integrity through seasonal temperature swings.
That’s why we recommend materials specifically designed for outdoor use, which often cost a bit more but save you thousands in replacement costs down the road.
Stone Options
There’s something timeless about stone in an outdoor kitchen design. Natural stones like granite, bluestone, and limestone bring best character and durability to your space. Each piece tells its own story with unique patterns and textures you simply can’t replicate.
Many of our Fishers homeowners love granite for countertops because it handles hot pans without damage and cleans up beautifully after cookouts. Just remember that even stone needs some care—most natural stones benefit from annual sealing to prevent staining.
If your budget is tight, manufactured stone veneer gives you a similar look at a lower price point. It’s lighter too, which sometimes means simpler installation. Concrete pavers offer another cost-effective alternative with plenty of design flexibility.
Stainless Steel Components
When it comes to appliances and fixtures, stainless steel reigns supreme in the outdoor kitchen world. There’s a reason professional outdoor kitchens almost always feature stainless steel—it simply lasts.
Not all stainless steel is created equal, though. For most Indiana homes, 304-grade stainless steel provides excellent corrosion resistance. If you happen to have a lakefront property with more humidity exposure, consider upgrading to 316-grade for extra protection.
One word of caution about stainless steel—it can get surprisingly hot in direct sunlight. I always recommend considering some shade above stainless countertops if they’ll be in full sun. Your guests will thank you when they don’t burn their arms while reaching for a drink!
Concrete Applications
Concrete has become a superstar material in modern outdoor kitchen design, and for good reason. Its versatility allows for custom shapes, integrated features, and seamless transitions that few other materials can match.
One of my favorite recent projects featured a cast-in-place concrete counter with an integrated drain board that sloped gently toward the sink—something you just can’t do with prefabricated materials. We added a subtle earth-tone stain and sealed it thoroughly for a finish that complemented the client’s natural landscape beautifully.
Precast concrete pieces offer similar benefits with more consistent quality control since they’re made in controlled factory conditions. Either way, proper reinforcement and sealing are essential to prevent the hairline cracks that can develop over time.
Wood Elements
While I generally steer clients away from wood for countertops or areas directly adjacent to cooking surfaces, wood adds irreplaceable warmth to an outdoor kitchen when used strategically.
Teak, cedar, redwood, and ipe make excellent choices for pergolas that provide shade over your kitchen area or for built-in seating nearby. These species naturally resist decay and insects, though they still require regular maintenance to look their best.
One client’s outdoor kitchen features cedar ceiling panels in the covered portion, bringing warmth and natural texture that balances beautifully against the cooler tones of stone and stainless steel below.
Maintenance Considerations
Let’s be honest about maintenance—every material requires some level of care to stay beautiful. When helping clients select materials, I always discuss the maintenance reality up front.
Stone countertops typically need resealing every 1-2 years depending on use and exposure. Stainless steel looks best with regular cleaning using products designed specifically for outdoor stainless (household cleaners can actually damage the finish over time). Concrete benefits from resealing every 1-3 years, and wood elements need annual cleaning and refinishing.
The good news? At Nix Landscaping, we can help set up a maintenance schedule that keeps your outdoor kitchen looking fantastic without becoming a burden. Many homeowners find that an annual “spring refresh” service keeps everything in top condition with minimal hassle.
When selecting your materials, think about your local climate conditions, how often you’ll use the space, and how much maintenance you’re willing to commit to. The right balance creates an outdoor kitchen design that brings joy for many years with reasonable upkeep.
Latest research on weather-resistant materials confirms that proper material selection can extend the life of your outdoor kitchen by decades—making it one of the most important decisions in the design process.
Integrating Utilities and Appliances
A truly functional outdoor kitchen design requires thoughtful planning for utilities and appliances. After all, that beautiful grill island won’t be much use without proper gas, water, and electrical connections to power everything!
Gas Connections
Gas-powered appliances are popular in outdoor kitchens because they offer consistent heat and excellent cooking control. You have two main options when it comes to fuel sources:
| Gas Type | Advantages | Considerations |
|---|---|---|
| Natural Gas | No refilling needed; lower operating cost; continuous supply | Requires permanent gas line; professional installation; less portable |
| Propane | Portable; installation flexibility; available where natural gas isn’t | Tanks need refilling; storage considerations; higher fuel cost |
When it comes to gas installations, safety isn’t just important—it’s everything. I’ve seen too many DIY gas installations go wrong over the years. One client told me, “I tried to save money by running my own gas line for the grill. The inspector caught it during the final walk-through and I had to have everything redone professionally—costing twice what it would have originally.”
Always ensure your gas setup includes easily accessible shut-off valves, properly sized lines for your appliances’ BTU requirements, and compliance with local building codes. This is definitely an area where professional installation pays for itself in peace of mind.
Water Connections
Adding a sink to your outdoor kitchen design might seem like a small detail, but it’s often the feature my clients appreciate most once their kitchen is complete. No more running back and forth to the house just to rinse vegetables or wash hands!
For water connections to work properly, you’ll need:
Supply lines that are properly insulated, especially in our Indiana climate where winter freezing is a concern. These should include shut-off capabilities for winterization.
Drainage solutions that either connect directly to your home’s drainage system or, where permitted, gray-water solutions that can water nearby plants.
Hot water considerations such as on-demand water heaters that can provide hot water without requiring extensive plumbing from your indoor water heater.
Here in Fishers, we always plan water features with our cold winters in mind. This means including drain valves at low points, ensuring proper slope for complete drainage, and establishing clear winterization procedures to prevent expensive freeze damage.
Electrical Requirements
Electricity brings your outdoor kitchen to life, powering everything from refrigeration to lighting. But outdoor electrical work has unique safety requirements that indoor installations don’t face.
All outdoor outlets must be GFCI-protected and weatherproof—this isn’t just a good idea, it’s required by code. Your electrical planning should account for all the appliances you’ll be using (refrigerators, rotisserie motors, warming drawers), plus adequate task lighting for cooking areas, ambient lighting for dining, and safety lighting for pathways.
One common mistake I see is underestimating power needs. That gorgeous refrigerator, warming drawer, and string lights might look great in your design plan, but they need properly sized circuits to function. A professional electrician can assess your electrical needs and ensure all installations meet local codes for outdoor applications.
Safety Considerations
Safety should never be an afterthought when planning your outdoor kitchen design. I always advise my clients to maintain proper clearances between gas, water, and electrical lines—they don’t play well together in close quarters!
Other important safety elements include appropriate ventilation for gas appliances, non-combustible materials near cooking areas, and easy access to emergency shut-offs for all utilities. These details might not be the exciting part of planning your outdoor kitchen, but they’re what allow you to enjoy it worry-free for years to come.
Professional Installation Importance
While DIY projects can be tempting (and I admire the spirit!), utility installations for outdoor kitchens typically require professional expertise. This means:
Licensed plumbers for water connections
Certified gas fitters for gas lines
Licensed electricians for electrical work
Proper permits and inspections as required by local building codes
At Nix Landscaping, we coordinate with trusted licensed professionals throughout Fishers and the surrounding areas to ensure all utility connections are safe, code-compliant, and built for longevity. We’ve developed these relationships over years of successful projects, allowing us to create outdoor kitchens that are as safe as they are beautiful.
The best outdoor kitchen design isn’t just about what you can see—it’s also about the quality of what’s behind the scenes making everything work!
Budgeting for Your Outdoor Kitchen
Let’s talk money—because creating your dream outdoor kitchen design requires some realistic financial planning. Understanding what you’ll spend and what you’ll get back helps set proper expectations from the start.
Understanding Cost Ranges
I’ve built outdoor kitchens at every price point, and I can tell you that costs vary tremendously based on your choices. Here’s what you can generally expect:
A basic outdoor kitchen ($5,000-$10,000) typically includes a quality grill, some counter space for prep work, and maybe a small storage area. It’s functional but limited—perfect if you’re just dipping your toes into outdoor cooking.
Moving up to a mid-range design ($10,000-$20,000), you’ll enjoy expanded cooking areas, better appliances, more substantial countertops, and proper storage solutions. This is where most of my clients in Fishers land—a sweet spot balancing features and budget.
For those wanting the ultimate outdoor experience, high-end designs ($20,000+) incorporate premium appliances, extensive countertops, specialty features like pizza ovens or smokers, and luxury materials throughout. These kitchens become true outdoor living rooms.
What drives these costs? Materials make a huge difference—natural stone and high-grade stainless steel will cost significantly more than concrete and standard metals. Size matters too; larger kitchens simply require more of everything. Then there’s appliances—professional-grade equipment adds thousands but delivers performance that serious cooks appreciate. Don’t forget utilities—running new gas, water, and electrical lines can be surprisingly expensive, especially if your desired location is far from existing connections. Finally, site challenges like uneven ground or difficult access can add unexpected costs.
Return on Investment (ROI)
The good news? A thoughtfully designed outdoor kitchen pays you back in multiple ways.
From a pure dollars perspective, you can expect a potential home value increase of up to 30%. Most of my clients see ROI ranging from 100% to 200%, depending on design quality and our local Fishers market. That means a $15,000 investment could add $15,000-$30,000 to your home’s value—not a bad return!
Beyond the numbers, there’s the lifestyle value that’s harder to quantify but often more meaningful. One client told me, “We’ve had more family dinners in the past month than we did all last year. You can’t put a price on that.”
As real estate trends evolve, outdoor kitchens have become one of the top three features that buyers actively seek in a home. This isn’t just a luxury anymore—it’s becoming an expectation in certain price ranges.
Cost-Saving Tips
Creating a beautiful outdoor kitchen design doesn’t have to empty your bank account. Here are my favorite money-saving strategies that don’t compromise quality:
Phase your project intelligently. Build the basic structure with key appliances first, then add features over time as your budget allows. I’ve had clients start with just a grill island and prep space, adding a refrigerator and bar seating a year later.
Focus on quality where it matters most. Invest in a high-quality grill and durable countertops while saving on less critical elements. The grill is the heart of your outdoor kitchen—don’t skimp here.
Consider pre-fabricated components instead of fully custom work. Modular outdoor kitchen units have come a long way and can reduce fabrication costs substantially.
Limit utility runs by positioning your kitchen thoughtfully. One of my clients in Fishers shared: “We saved thousands by choosing a straight-line design that backed up to an existing exterior wall where we already had electrical outlets. This simple decision eliminated the need for extensive utility work.”
Choose materials strategically by using premium materials as accents rather than throughout the entire kitchen. A small section of gorgeous stone can make a big visual impact.
DIY where appropriate by handling simpler aspects yourself while leaving technical work to professionals. Just be honest about your skills—DIY mistakes can end up costing more to fix.
Hidden Costs to Consider
I always have an honest conversation with clients about potential expenses that might not be in initial estimates. Nothing ruins a project like budget surprises halfway through.
Permits and inspections are often overlooked but absolutely necessary. Different municipalities have different requirements, and Fishers has specific codes for outdoor structures.
Site preparation might include demolition of existing features or grading work to create a level foundation.
Utility extensions sometimes require upgrading your home’s electrical panel or gas supply if your current setup can’t handle the additional demand.
Lighting systems are frequently an afterthought but make a huge difference in usability. Good task lighting over cooking areas and ambient lighting for dining spaces extends your outdoor kitchen’s hours.
Drainage solutions prevent water pooling around your investment during heavy Indiana rains.
Winterization requirements are particularly important in our climate. Proper planning for freezing temperatures protects your plumbing and appliances.
Maintenance costs continue over time—sealing countertops, covering equipment, and occasional repairs should factor into your long-term budget.
At Nix Landscaping, we provide comprehensive estimates that account for these potential hidden costs. We’d rather you be pleasantly surprised by coming in under budget than shocked by unexpected expenses.
Incorporating Seating and Dining into Your Outdoor Kitchen Design
Your outdoor kitchen design isn’t complete without thoughtful seating and dining areas. After all, what good is a beautiful cooking space if your guests have nowhere comfortable to enjoy the delicious food you’ve prepared?
Bar Seating Options
There’s something special about bar seating in an outdoor kitchen. It creates this wonderful connection between the cook and guests, turning meal preparation into a social activity rather than isolating the chef.
“My favorite part of our new outdoor kitchen design is how my husband can grill while chatting with our friends at the bar counter,” shares Jennifer, one of our Fishers clients. “Before, he was always separated from the party.”
You have two main height options for bar seating: counter-height at 36 inches or bar-height at 42 inches. Counter-height feels more like traditional dining, while bar-height creates a more casual, liftd experience. Whichever you choose, remember to allow about 24 inches of width per person and extend your countertop 12-15 inches beyond your base cabinets to give everyone comfortable leg room.
When selecting bar stools, durability matters as much as style. Look for weather-resistant materials like teak, powder-coated metal, or high-quality all-weather wicker. If space is tight, backless stools can tuck completely under the counter when not in use, creating a cleaner look and freeing up walkways.
Dining Table Integration
While bar seating is perfect for casual meals and socializing, a dedicated dining table creates a more traditional eating experience for longer, more formal gatherings.
Position your dining table close enough to the cooking area for convenience but far enough away to avoid smoke and excessive heat. A good rule of thumb is allowing at least 24 inches of width per person at the table, with a minimum of 36 inches of circulation space around it so people can easily move in and out of their seats.
Material selection is crucial for outdoor dining tables. Look for options specifically designed for outdoor use with weather-resistant properties like teak, aluminum, or concrete. For maximum comfort, consider placing your dining area under a pergola, awning, or large umbrella to protect guests from harsh sun and light rain.
Comfortable Seating Areas
The most inviting outdoor kitchen designs extend beyond just cooking and dining to include comfortable lounge seating where guests can relax before or after meals.
Create conversation-friendly arrangements where people naturally want to gather. A mix of seating types—dining chairs, lounge seating, and occasional chairs—gives your space flexibility to accommodate different kinds of gatherings. Just be sure to maintain clear pathways between your cooking, dining, and lounging zones to prevent bottlenecks when entertaining.
“We added a small lounge area with a loveseat and two chairs just beyond our dining table,” explains Mark from Fishers. “It’s become the spot where everyone migrates for after-dinner conversations, especially when there’s a chill in the air and we light the nearby fire pit.”
Remember to consider shade throughout the day. What’s sunny at noon might be perfectly shaded by dinner time. Providing options for both sun and shade lets guests choose their preferred comfort level as conditions change.
Integrated Design Approaches
The best outdoor kitchen designs create a natural flow between cooking, dining, and lounging areas. These spaces should feel distinct but connected, like different rooms within your outdoor home.
Maintain visual connections between areas so the cook can still participate in conversations. Use complementary materials throughout to create a cohesive look—perhaps the same stone on both your kitchen counters and fire pit surround, or similar metal finishes on your grill and dining table base.
You can define different zones without completely separating them by using subtle transitions like planters, low walls, or changes in flooring material. These visual cues help guide movement through the space while maintaining an open, connected feel.

Practical Considerations
Beautiful seating areas quickly become unusable without some practical considerations. Think about weather protection like umbrellas or retractable awnings to shield guests from sun and light rain. Include ambient lighting for evening gatherings—string lights, lanterns, or built-in LED fixtures create a magical atmosphere when the sun goes down.
In Indiana’s variable climate, heating options like fire pits, patio heaters, or built-in fireplaces can dramatically extend your outdoor kitchen season into spring and fall. And don’t forget about storage for cushions and accessories—weather-tight cabinets or benches with storage keep everything clean and dry between uses.
At Nix Landscaping, we’ve seen clients focus their entire budget on cooking equipment only to realize later they’ve neglected comfortable seating. A truly successful outdoor kitchen design balances both, creating a complete outdoor living experience where friends and family want to gather again and again.
We approach each project holistically, ensuring your outdoor kitchen becomes not just a place to cook but a true extension of your home where memories are made around good food and comfortable seating.
Conclusion
Creating an exceptional outdoor kitchen design involves careful planning, quality materials, and thoughtful integration with your existing outdoor space. As we’ve explored throughout this guide, the key to success lies in balancing functionality with aesthetics while considering your specific needs and budget.
Key Takeaways
When planning your outdoor kitchen, remember to prioritize location, layout, and material choices before breaking ground. The most successful projects start with thorough planning that considers how you’ll actually use the space.
Investing in quality pays dividends over time. Weather-resistant materials and appliances specifically designed for outdoor use might cost more upfront, but they’ll save you headaches (and money) down the road. I’ve seen too many homeowners try to cut corners with indoor-rated appliances, only to replace them after just one season!
Think of your outdoor kitchen as part of a complete outdoor living experience. The cooking area is important, but so are the comfortable places where family and friends will gather to enjoy the delicious food you prepare. A beautiful grill island without adequate seating is like a theater without seats!
Your local climate should guide many of your decisions. Here in Indiana, we need to consider freezing winters when planning water lines and material choices. What works in Florida might not be ideal for our Midwest weather patterns.
Finally, be strategic with your budget. If you’re an avid griller, splurge on that high-end grill but perhaps choose more economical options for less critical elements. Your outdoor kitchen should reflect how you actually cook and entertain.
The Nix Landscaping Approach
At Nix Landscaping in Fishers, Indiana, we bring years of experience to every outdoor kitchen design project. Our approach is simple: we listen first, then create solutions that fit your unique situation.
We believe every outdoor kitchen should be as individual as the homeowner. That’s why we start by understanding how you’ll use the space, who will gather there, and what cooking styles you enjoy. This personalized approach ensures your outdoor kitchen becomes a natural extension of your home and lifestyle.
Quality craftsmanship isn’t just a buzzword for us—it’s our standard practice. We select premium materials that stand up to Indiana’s changing seasons and construction techniques that ensure your investment lasts for years to come.
We also look at the big picture. Your outdoor kitchen doesn’t exist in isolation; it’s part of your overall landscape. We consider views, traffic patterns, and how the new space will complement your existing outdoor features.
One of our recent clients in Fishers shared: “Working with Nix Landscaping transformed our basic backyard into an outdoor entertaining paradise. Their attention to detail in designing our outdoor kitchen made all the difference—from positioning it to capture evening shade to suggesting materials that complement our home’s architecture.”
Next Steps
Ready to explore outdoor kitchen design options for your property? Here’s how to get started:
Begin collecting images and ideas that speak to your personal style. Notice what attracts you—certain layouts, materials, or features that you can envision in your own space.
Take a fresh look at your yard with an eye toward potential kitchen locations. Consider sun exposure, proximity to your indoor kitchen, and views both from and of the space.
Make a simple list dividing features into “must-haves” versus “nice-to-haves.” This helps prioritize where to allocate your budget for maximum enjoyment.
Be honest about your budget range. Having a realistic figure in mind helps us design a space that delights you without creating financial stress.
When you’re ready, reach out for a consultation. We’ll walk your property together, discuss your vision, and help transform your ideas into a concrete plan.
More info about Outdoor Living Space Design
An outdoor kitchen isn’t just another landscaping project—it’s an investment in countless future memories. It’s where birthday celebrations will unfold, where weekend gatherings will linger into evening, and where ordinary Tuesday dinners can become special occasions simply by moving them outdoors. With thoughtful planning and expert execution, your outdoor kitchen can become the heart of your family’s outdoor living experience for years to come.
Frequently Asked Questions about Outdoor Kitchen Design
What are the must-have components of an outdoor kitchen?
When clients ask me about essential components for their outdoor kitchen design, I always start with the foundation elements that transform a simple grill area into a true outdoor cooking space.
At the very minimum, you’ll need a quality grill or cooking surface as your centerpiece. This is where the magic happens! Alongside this, durable countertops are absolutely critical – you’ll need adequate space for prepping ingredients, plating finished dishes, and setting down utensils while you cook.
Don’t underestimate the importance of storage in your outdoor kitchen design. Weather-resistant cabinets or drawers keep your cooking tools and supplies right where you need them, eliminating those frustrating trips back and forth to your indoor kitchen.
Proper lighting rounds out the essentials – I’ve seen too many beautiful outdoor kitchens become unusable after sunset simply because the homeowner forgot to plan for task lighting over cooking areas.
Beyond these basics, I typically recommend several upgrades that dramatically improve functionality. A sink makes food preparation and cleanup infinitely easier. Refrigeration keeps ingredients fresh and beverages cold. Some form of overhead structure provides welcome shade on hot days and extends your cooking season. And thoughtful ventilation helps manage smoke and cooking odors.
As I often tell my clients in Fishers: “Your outdoor kitchen should provide enough cooking space to be functional without dominating your entire backyard.” The best designs strike that perfect balance between cooking capabilities and overall landscape aesthetics.
How can I keep costs down when building an outdoor kitchen?
Creating a beautiful outdoor kitchen design doesn’t have to break the bank. Over my years with Nix Landscaping, I’ve developed several strategies to help homeowners achieve their outdoor cooking dreams while respecting their budgets.
Start with just the essentials – a quality grill and adequate counter space form the core of any outdoor kitchen. You can always add specialty features later as your budget allows. Strategic placement makes a huge difference too. Positioning your kitchen close to existing water, gas, and electrical connections can save thousands in utility runs alone.
Consider exploring modular components rather than fully custom construction. These pre-built modules often deliver excellent quality at a more accessible price point. I also recommend being selective with premium materials – use them as beautiful accents rather than throughout the entire kitchen.
One of my favorite budget-friendly approaches is phasing your project. Build the basic structure first, then add those specialty features over time as your budget allows. This approach lets you start enjoying your outdoor cooking space sooner while spreading the investment over several seasons.
A client in Fishers recently shared a brilliant cost-saving tip with me: “We saved significantly by using reclaimed brick for our outdoor kitchen base. It not only reduced costs but added character that new materials couldn’t provide.” These kinds of creative solutions often yield the most satisfying results.
For the DIY-inclined, handle simpler aspects yourself while leaving technical work to professionals. And always look for multi-functional elements – like a counter that doubles as a dining surface – to maximize value from every dollar spent.
Does adding an outdoor kitchen increase the value of my home?
Yes, a thoughtfully designed outdoor kitchen typically provides an excellent return on investment. I’ve seen this play out repeatedly in the Fishers housing market.
Studies consistently show that outdoor kitchens can provide anywhere from 100% to 200% return on investment – meaning you could potentially recoup double what you spend when selling your home. Many real estate analyses indicate that an outdoor kitchen design can increase a home’s overall value by up to 30%.
What’s particularly interesting is that outdoor kitchens consistently rank among the top three features that buyers actively look for in a new home. This has become even more pronounced in recent years as outdoor living has gained importance for many families.
Several factors influence exactly how much value your outdoor kitchen adds. The quality of design and construction makes a significant difference – professional, thoughtful designs yield better returns than hasty DIY projects. Your climate and region matter too, with longer outdoor living seasons typically generating higher ROI.
Your neighborhood standards also play a role. The value increase tends to be greater when outdoor kitchens are common in your area, as they become an expected feature for buyers in that market. And integration matters – kitchens that function as part of a cohesive outdoor living space add substantially more value than standalone cooking areas.
Real estate professionals here in Fishers consistently tell me that homes with well-designed outdoor kitchens typically sell faster and at higher prices than comparable properties without this feature. It’s not just about the cooking space – it’s about the lifestyle and entertainment possibilities that come with it.
At Nix Landscaping, we design outdoor kitchens that improve your daily life while representing a sound investment in your property’s future value. Our careful attention to quality materials, proper construction techniques, and thoughtful design ensures your outdoor kitchen will remain an asset for years to come.

