
Why Your Sloped Yard Needs a Strategic Solution
Retaining wall for sloped yard? Yes – it’s often the best solution for turning unusable hillsides into functional outdoor space while preventing costly soil erosion.
Quick Answer for Sloped Yards:
– Retaining walls hold back soil and create level terraces for patios, gardens, or play areas
– Increase usable space by up to 50% on steep slopes
– Reduce soil erosion by as much as 90% when properly installed
– Cost ranges from $20-$50 per square foot depending on materials
– Height limits – walls over 3-4 feet typically require permits and engineering
– Materials include concrete blocks, stone, timber, steel, or boulders
That steep backyard slope might look natural, but it’s likely costing you valuable outdoor living space. Without proper support, sloped yards suffer from constant erosion, making them difficult to landscape and potentially unsafe for family activities.
Retaining walls solve multiple problems at once – they stop soil from washing away during heavy rains, create flat areas for entertaining or gardening, and can significantly boost your property value.
I’m Kyle Nix, owner of Nix Landscaping in Fishers, Indiana, with years of experience designing and installing custom retaining wall for sloped yard projects throughout central Indiana.

Terms related to Retaining wall for sloped yard?:
– Affordable retaining wall options?
– Retaining wall drainage solutions?
– Best plants for retaining walls?
Retaining wall for sloped yard? Benefits & Basics
Think of a retaining wall for sloped yard as your landscape’s superhero—it fights gravity, stops erosion, and creates usable space where there was once just a steep, unusable hill. These hardworking structures can reduce erosion by up to 90% when properly installed. For a quick primer on how retaining walls function around the world, see this helpful overview on retaining walls.
Our Retaining Walls consistently transform properties, giving homeowners 50% more usable yard space for outdoor living.
You’ll encounter two main types: gravity walls and reinforced walls. Gravity walls use their own weight to hold back soil—including stone walls, concrete block walls, and boulder walls—typically working great up to about 4 feet tall. Reinforced walls bring in backup support like geogrid reinforcement when you need to go taller.
Why slopes need support
Hydrostatic pressure is the big troublemaker. When water saturates the soil behind your slope, it creates enormous outward pressure that can cause sudden slope failures.
Freeze-thaw cycles gradually weaken soil structure in our Indiana climate. Water seeps into soil cracks, freezes and expands, then thaws and contracts, creating instability over time.
Root undermining creates hidden weak spots. Decaying root systems leave behind hollow spaces where water can flow and soil can shift.
Retaining wall for sloped yard? Core advantages
Extra patio space tops most homeowners’ wish lists. That steep drop-off behind your deck can become a level entertaining area perfect for outdoor furniture and fire pits.
Vegetable garden beds thrive in the level, well-drained areas that retaining walls create. Terraced garden beds give you control over soil quality and drainage.
Safer play zones eliminate dangerous drop-offs and create secure, level areas where children can play safely.
Natural Slope vs Wall: How to Decide
Not every hillside needs a wall, but some absolutely do. The decision comes down to how you want to use your outdoor space and your budget.
Budget considerations play a big role. Natural slopes cost less upfront but often become expensive over time with special mowing equipment and replanting washout areas. A retaining wall for sloped yard requires more investment initially but provides decades of maintenance-free service.
The slope ratio tells us what solution works best. Slopes with a 3:1 ratio (rising one foot for every three feet horizontal) can often be maintained naturally. Steeper slopes typically need retaining walls.
Check out our Retaining Wall Ideas for Backyard projects to see change possibilities.
Pros & cons showdown
Natural slopes work well when you have gentle grades, limited foot traffic, and don’t mind ongoing maintenance. They support local wildlife and blend beautifully with existing landscapes.
Natural slopes become problematic when you need accessible space, have steep grades, or live in areas with heavy rainfall. Mowing becomes dangerous and you’re giving up valuable outdoor living space.
Retaining walls shine when you want maximum usable space, need to solve serious erosion problems, or plan to use the area regularly. They can last 50+ years with proper installation.
Retaining walls require consideration for higher upfront investment, potential permit requirements for walls over 3-4 feet, and the need for proper drainage design.
Environmental & aesthetic considerations
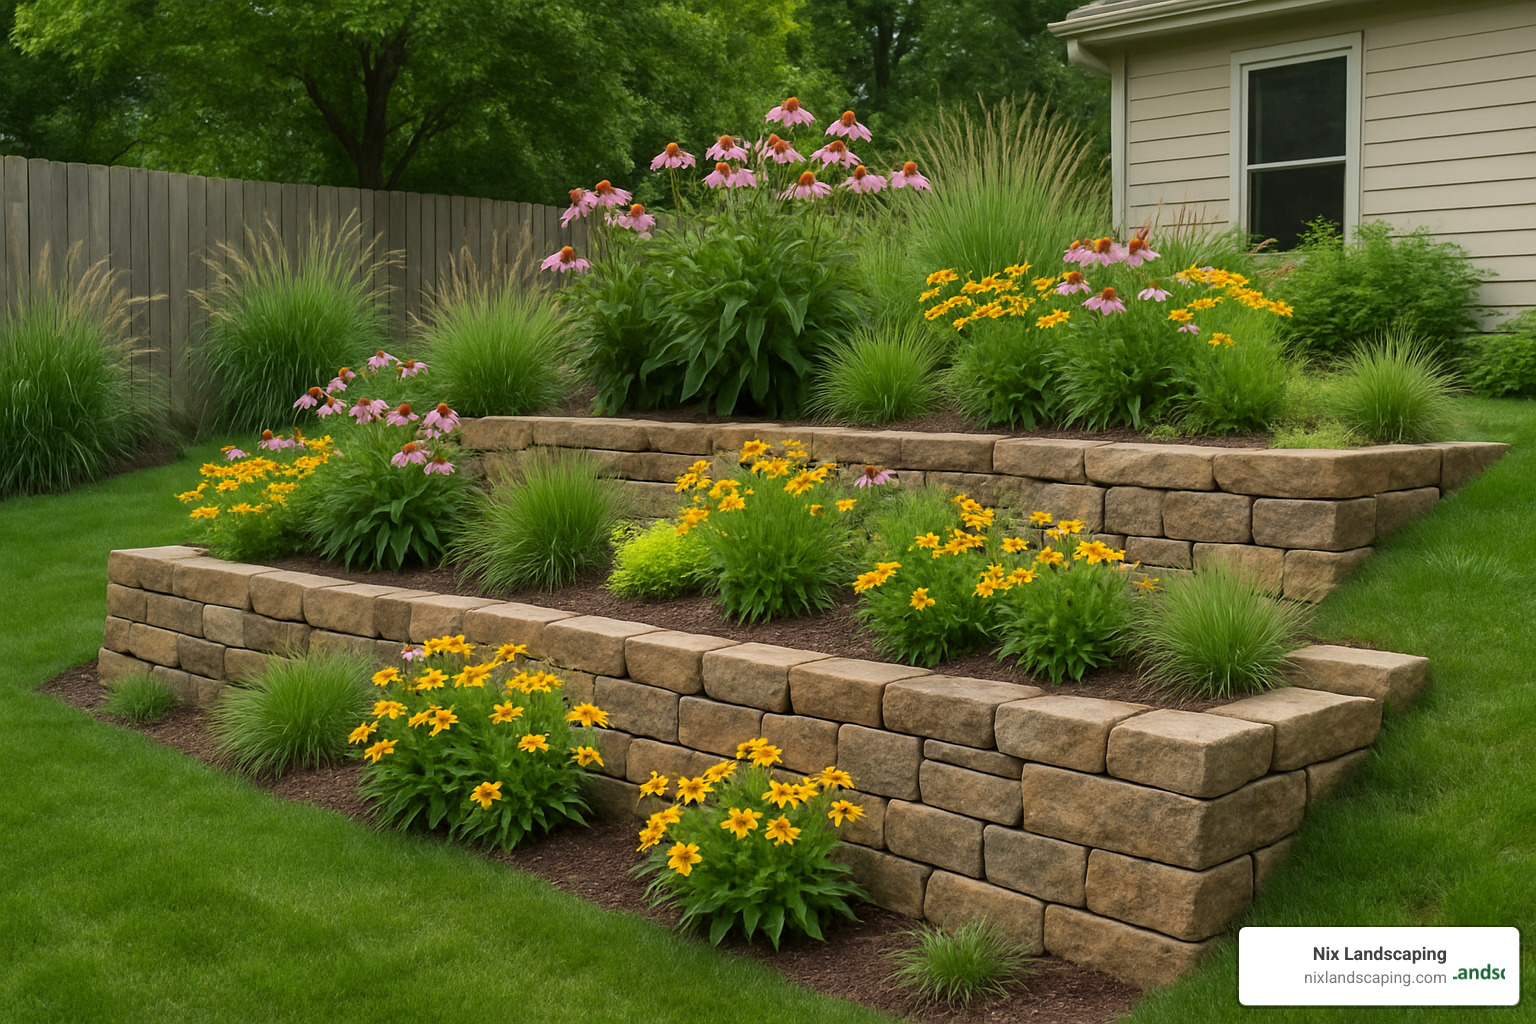
Thoughtful retaining wall design creates new opportunities for native plantings and wildlife habitat. We regularly incorporate pollinator gardens into wall designs, using terraced levels to create diverse planting zones.
Planning, Design & Permitting Essentials
Getting your retaining wall for sloped yard project right starts with proper planning. Every project begins with a thorough site survey to understand soil type, drainage patterns, and the forces your wall will face.
Wall height limits aren’t suggestions – they’re safety requirements. Around Fishers, walls over 3-4 feet typically require engineering stamps and building permits. A 6-foot wall faces four times more pressure than a 3-foot wall.
The foundation is critical. We dig trenches 4-6 inches deep and bury the first course below grade to prevent sliding.
Drainage design can make or break your wall’s longevity. We install perforated drain pipe behind every wall, surrounded by gravel and protected by landscape fabric. Our comprehensive Retaining Wall Drainage Solutions approach prevents most wall failures.
Retaining wall for sloped yard? Can it follow the slope or be stepped?
Flush-top walls that follow gentle slopes create beautiful, flowing lines. Stepped courses provide a more professional appearance and are easier to build correctly. Curves prevent the eye from detecting variations while adding visual interest.
Material selection & sizing
Interlocking concrete blocks are our go-to choice for most residential projects. They’re engineered for retaining wall use and can safely build walls up to 24-36 inches high without reinforcement.
Natural stone offers beauty that improves with age. Timber retaining walls provide rustic charm at moderate cost but require more maintenance. Poured concrete delivers maximum strength for taller walls.
Check out our Affordable Retaining Wall Options guide for detailed material comparisons.
Permits, setbacks & HOA rules
Before breaking ground, we handle regulatory requirements starting with calling 811 to locate underground utilities. Building permits depend on wall height and location. Property setbacks and HOA rules may add restrictions on materials, colors, or heights.
Building on a Hill: Step-by-Step Construction & Best Practices
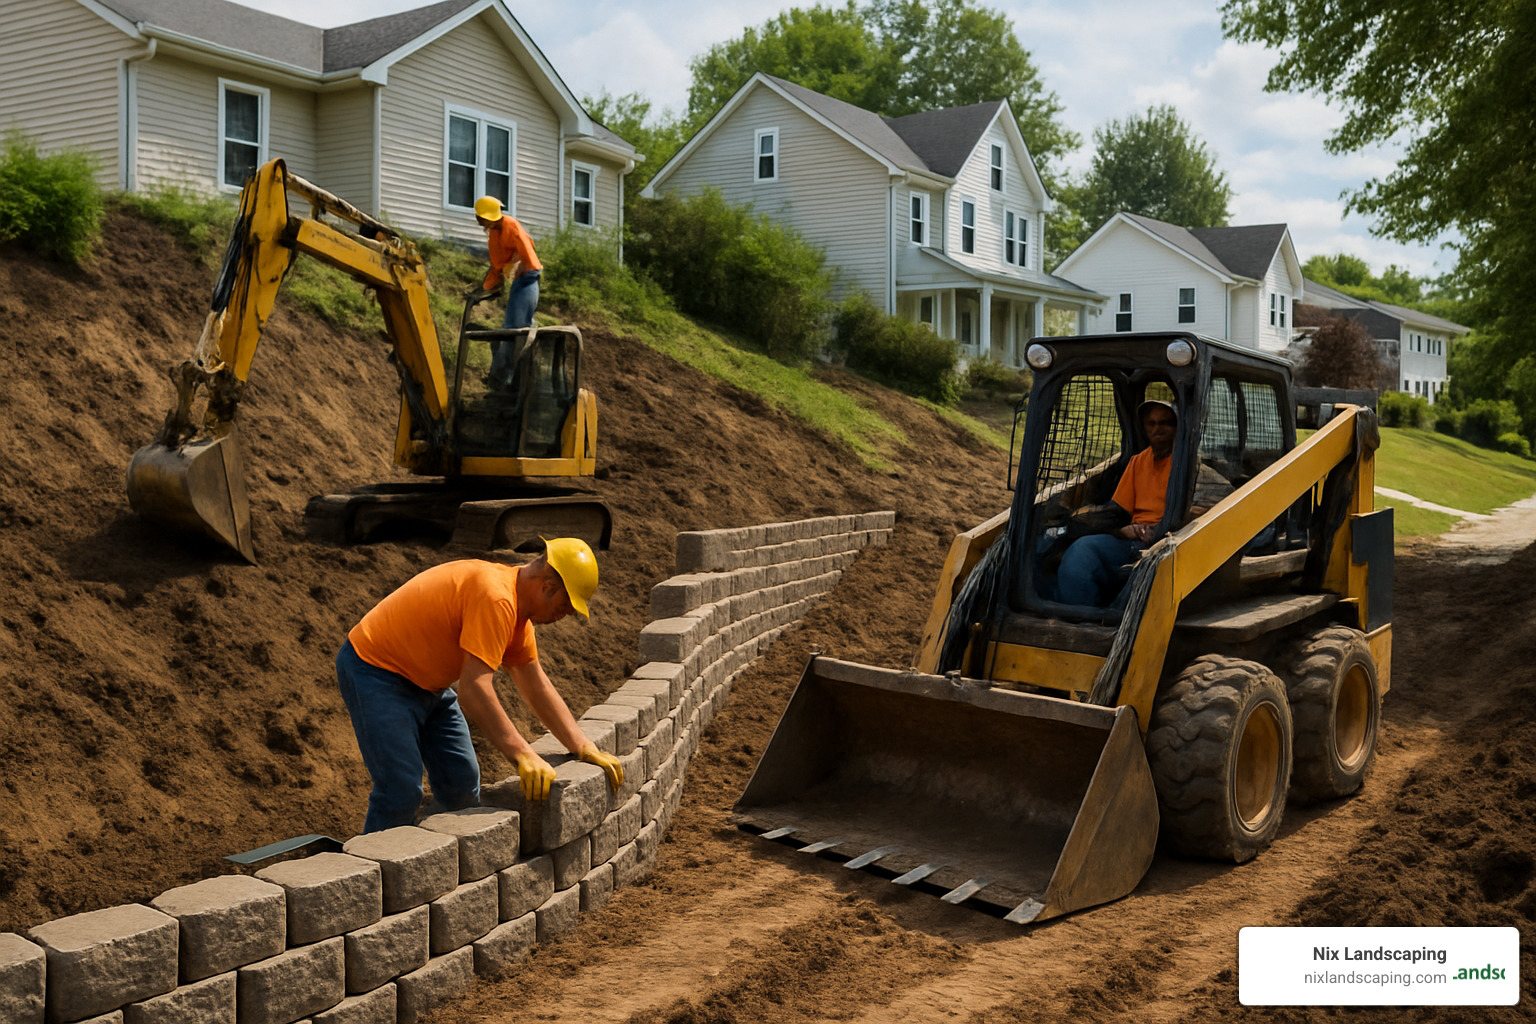
Professional installation follows a proven sequence. Here’s how we approach every How to Build Retaining Walls project:
Excavation begins with digging the foundation trench to virgin soil. Compacted gravel base provides stable foundation using 3/4-inch crushed gravel. First-course leveling is critical – we check level in both directions. Staggered joints provide structural strength with each course overlapping joints below.
Backfill and compaction happen in stages using clean gravel directly behind the wall for drainage.
Handling steep grades & severe drops
Multiple tiers often work better than single tall walls. We design terraced systems with walls 3-4 feet high separated by level areas. Machinery access requires careful planning on steep sites.
Retaining wall for sloped yard? Common mistakes to avoid
Undersized blocks are the most common error. No drainage causes more failures than any other factor. Vertical joints aligned creates weak planes. Inadequate embedment allows walls to slide forward.
| Aspect | DIY Build | Professional Build |
|---|---|---|
| Time Required | 2-4 weekends for small wall | 2-5 days depending on size |
| Tools Needed | Rent excavator, compactor, level, etc. | All professional equipment included |
| Liability | Homeowner assumes all risk | Contractor carries insurance |
| Warranty | None – you fix problems | Typically 1-3 years on workmanship |
Cost, Materials & Creative Design Ideas
Planning a retaining wall for sloped yard means understanding the investment. Most homeowners spend $20-50 per square foot, with labor accounting for about 60% of total cost.
Material choices create the biggest price variations: Railroad ties offer budget-friendly options around $1,993 for a typical wall. Concrete blocks run $25-35 per square foot with excellent durability. Natural stone costs $35-50 per square foot with stunning visual impact. Poured concrete represents the high end at $40-60 per square foot.
Creative design elements transform ordinary walls into landscape features. Integrated seating areas turn walls into outdoor furniture. Water features add soothing sounds. LED lighting creates dramatic nighttime focal points.
Budget boosters & savers
Reusing existing materials provides the biggest savings. Those boulders scattered around your property can become beautiful wall components. Phased construction lets you tackle large projects over time. Contributing your own prep work can reduce labor costs.
Finishing touches & planting
Climbing vines quickly soften harsh wall faces. Cascading perennials planted along wall tops create beautiful spillover effects. The key is selecting plants that match your maintenance preferences.
For detailed guidance, check out our guide to Best Plants for Retaining Walls.

Maintenance & Longevity Tips
A well-built retaining wall for sloped yard can serve your property for 50+ years with proper maintenance. A little regular attention prevents big problems.
Annual inspections are your first defense. Walk along your wall each spring, looking for cracks, bulging sections, or areas leaning forward. Weep-hole cleaning prevents major headaches – clear those drainage openings every year.
Timber sealing keeps wood walls lasting longer. Check wooden walls each season for rot or insect damage. Freeze-thaw crack repair is important in Indiana – seal small cracks promptly before water gets in and expands.
Drainage system maintenance is critical. Check that drainage outlets remain clear of vegetation. For complex issues, we offer specialized Retaining Wall Drainage Solutions.
Clean walls look better and let you spot problems easily. Pressure washing every few years removes dirt and staining.
Frequently Asked Questions about Retaining Walls on Slopes
How high can I build without an engineer?
The magic number around Fishers is usually 3-4 feet, but local codes vary. Interlocking concrete blocks can safely reach 24-36 inches without additional reinforcement. Steep slopes change everything – even shorter walls might need engineering if supporting extra weight.
Can I replace only part of a failing wall on a slope?
Localized failures can often be repaired successfully if the problem is truly isolated. Systemic problems are different – when walls fail due to poor drainage or inadequate foundations, fixing just visible damage won’t solve the root cause.
What drainage system prevents wall failure the best?
The gold standard system combines multiple elements: perforated drain pipe surrounded by clean gravel and wrapped in landscape fabric, gravel backfill extending 12-18 inches behind the wall, and weep holes every 6-8 feet in solid walls.

Conclusion
Your sloped backyard doesn’t have to be a source of frustration anymore. A well-designed retaining wall for sloped yard projects can completely transform that unusable hillside into your favorite outdoor space while solving erosion problems once and for all.
We’ve covered a lot of ground in this guide – from understanding why slopes need support to navigating permits and choosing the right materials. The bottom line is this: whether you’re dealing with a gentle grade that just needs some terracing or a steep drop that requires serious engineering, there’s a solution that fits your situation and budget.
The investment pays off in multiple ways. You’ll gain usable space for patios, gardens, or play areas. You’ll stop watching your topsoil wash away every time it rains. And you’ll likely see a nice bump in your property value too. Most of our clients tell us they wish they’d done it sooner.
But here’s the thing – success really depends on getting the details right. Proper drainage design, appropriate materials for your specific conditions, and following local building codes aren’t just suggestions. They’re what separate walls that last 50+ years from ones that fail in the first heavy rain.
That’s where professional expertise makes the difference. You might save some money on a DIY approach for a small wall, but the complexity of soil mechanics, drainage systems, and structural requirements can turn a weekend project into a costly mistake pretty quickly.
At Nix Landscaping, we’ve transformed countless sloped yards throughout the Fishers area. Every project teaches us something new, but the fundamentals remain the same – thoughtful planning, quality materials, and skilled installation create results that homeowners love for decades.
Your hillside isn’t a limitation – it’s an opportunity waiting to be open uped. With the right approach, that steep slope can become the most interesting and valuable part of your outdoor space.
Ready to reclaim your yard? We’d love to walk your property with you and explore what’s possible. More info about custom retaining wall services is available on our website, or give us a call to schedule a consultation. Let’s turn that challenging slope into your new favorite outdoor room.

