
Why Understanding Retaining Wall Permit Requirements Matters
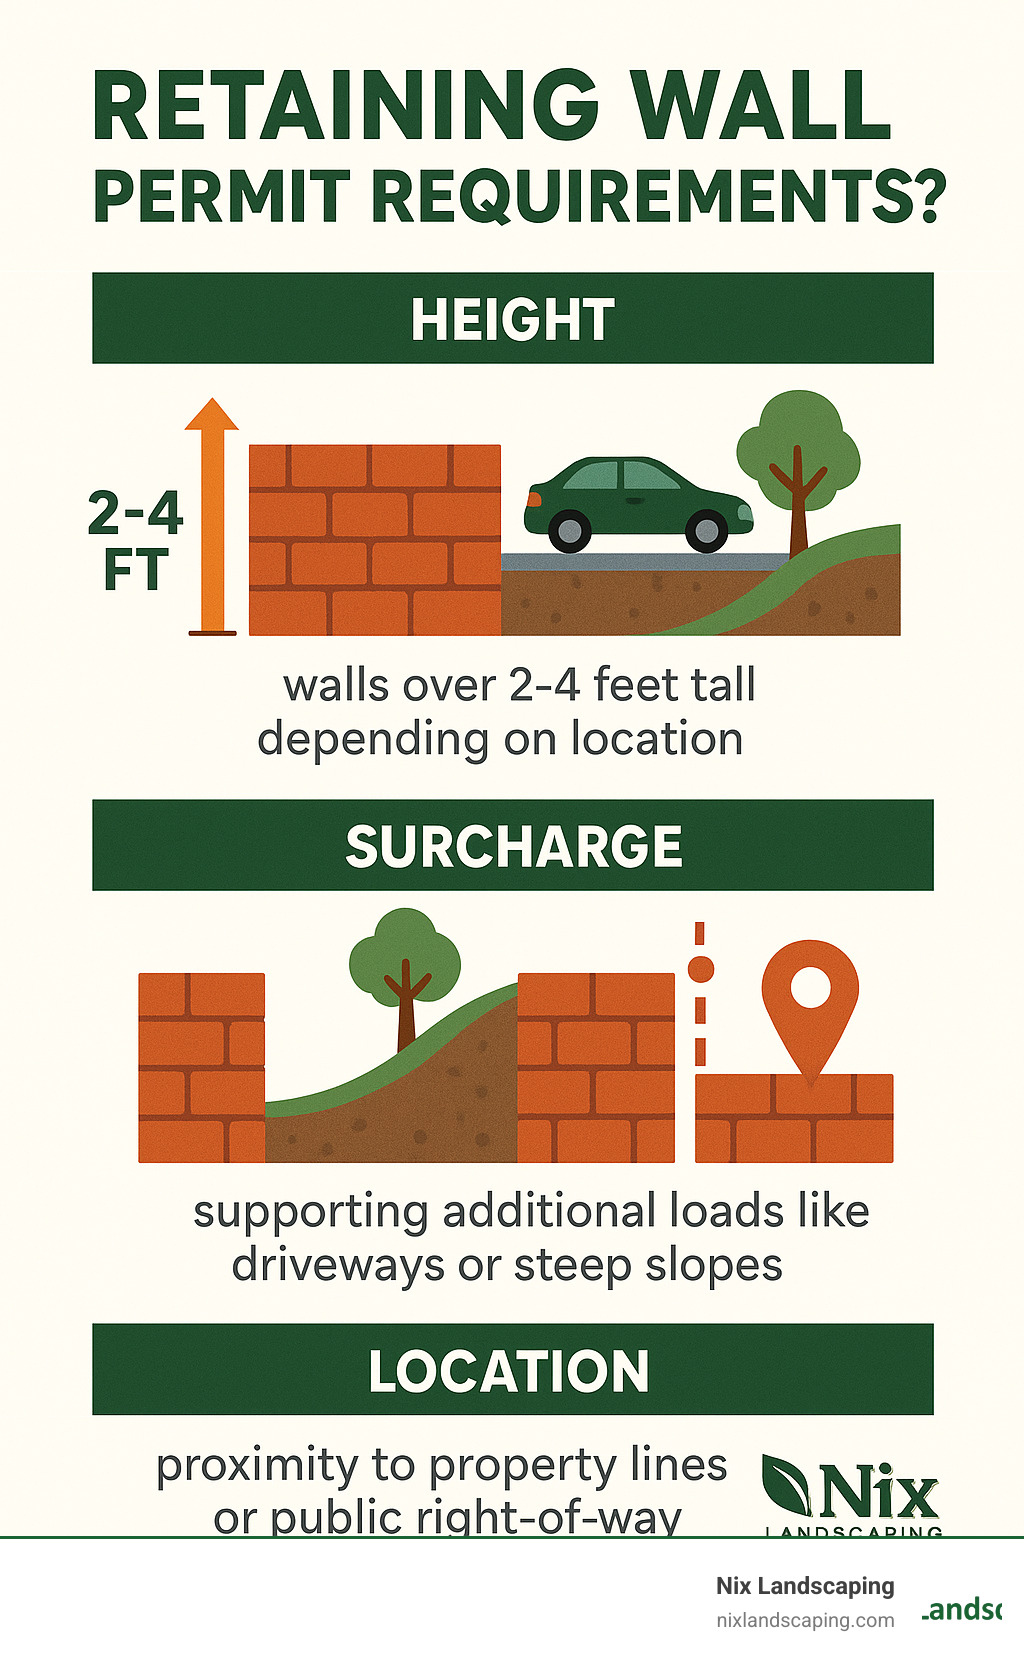
Retaining wall permit requirements vary significantly by location, but most jurisdictions require permits for walls over 2-4 feet tall or those supporting additional loads like driveways or steep slopes. The permit process typically involves submitting construction plans, site surveys, and sometimes engineering calculations to your local building department for review and approval.
Key Permit Triggers:
- Height: Usually 2-4 feet (varies by city)
- Surcharge loads: Driveways, patios, or sloped backfill
- Location: Near property lines or public right-of-way
- Repairs: Major structural repairs to existing walls
Building a retaining wall without proper permits can result in costly consequences. As one forum discussion noted, “A retaining wall just fell over in NY and liked a kid who was walking past…” This highlights why permit requirements exist – they ensure your wall is properly engineered and safe.
The permit process might seem daunting, but it’s designed to protect you, your neighbors, and your investment. Cities like Philadelphia require permits for walls as short as 2 feet, while others like Seattle set the threshold at 4 feet. Some jurisdictions even require ongoing inspections – New York City mandates 5-year inspections for retaining walls over 10 feet facing public areas.
I’m Kyle Nix, owner of Nix Landscaping in Fishers, Indiana, and I’ve helped countless homeowners steer retaining wall permit requirements while ensuring their projects meet all safety and code standards. Through years of working with local building departments and designing compliant retaining walls, I’ve learned that understanding these requirements upfront saves time, money, and headaches down the road.
Key Retaining wall permit requirements? vocabulary:
When is a Permit Required for a Retaining Wall?
The million-dollar question every homeowner asks: “Do I actually need a permit for this thing?” The answer depends on your location and project specifics, but there are three main factors that almost universally trigger permit requirements: height, surcharge loads, and location.
Height Requirements:
Most jurisdictions set a height limit, typically between 2 and 4 feet, above which a permit is required. For example, in Seattle, the threshold is 4 feet, while Philadelphia is stricter at 2 feet, and Smithtown, New York, sets it at 30 inches. Crucially, this height is measured from the bottom of the footing to the top of the wall, meaning a wall that looks 3 feet tall above ground could be 5 feet tall structurally and require a permit.
Surcharge Loads:
A surcharge is any extra weight or load on the soil behind your wall, such as a driveway, patio, swimming pool, or even a steep slope. This additional pressure requires a stronger wall, so many cities, like Portland, Oregon, require a permit for any wall supporting a surcharge, regardless of its height. This almost always necessitates professional engineering to ensure the wall is designed to handle the extra force.

Special Cases: Tiered Walls, Property Lines, and Repairs
Tiered Walls: Building two 3-foot walls instead of one 6-foot wall might seem like a way to avoid permits, but if the tiers are too close, they’re considered a single structure. A common rule is that the upper wall must be set back a distance equal to at least twice the height of the lower wall to be considered separate.
Property Lines: Building on or near a property line can create shared maintenance responsibilities and may be restricted by easements. It’s best to keep the wall entirely on your property to avoid future issues.
Repairs: While minor fixes like patching cracks may not need a permit, major structural changes often do. Replacing full sections of a wall over 2 feet high or any repair to a wall over 4 feet high will likely require a permit and professionally stamped plans.
Understanding these triggers is your first step. For more insights on managing sloped terrain, check out our guide on Retaining Wall for Sloped Yard. You can also learn more about general height regulations in our article on Retaining Wall Height Regulations. And always check your local building codes for the most current requirements in your area.
The Permit Application Process: From Plans to Approval
So, you’ve determined that your fantastic new retaining wall project (or significant repair) needs a permit. Don’t fret! The process is designed to ensure safety and is quite navigable once you know the steps. The journey begins at your local building department, like the City of Fishers Planning & Zoning Department for our local clients.
Where to Apply and What Documents You’ll Need
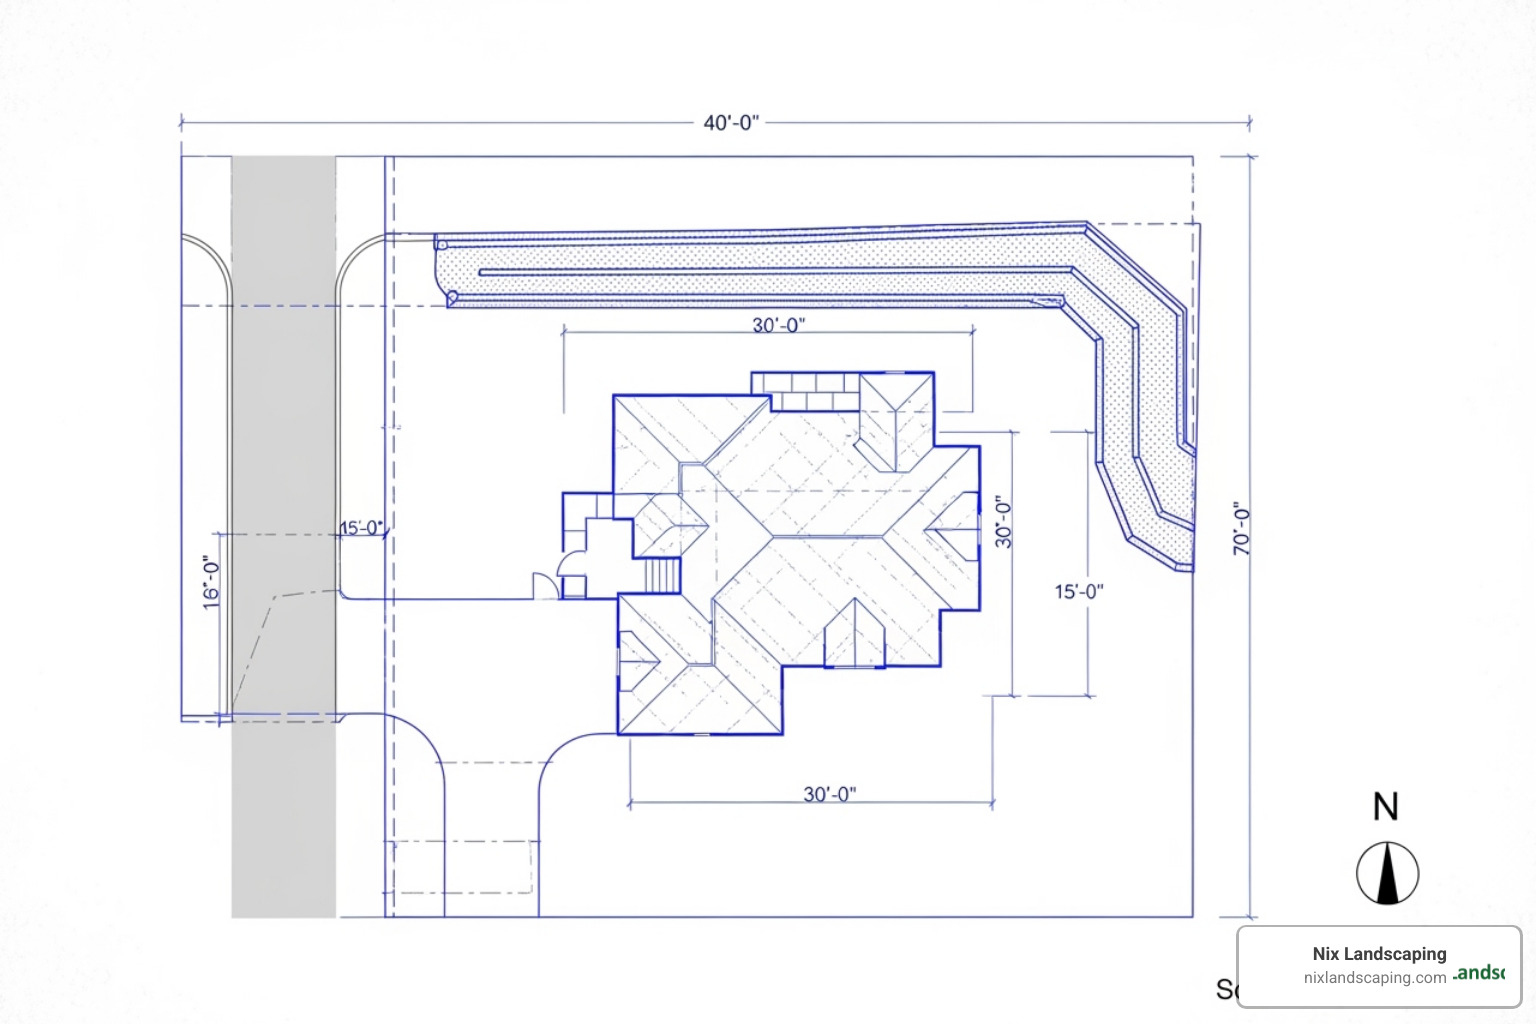
Applications are typically submitted to your city or county building department, many of which now offer online portals like Philadelphia’s eCLIPSE. While requirements vary, you’ll generally need:
- Completed Application Form
- Site Plan: A drawing showing the wall’s location, dimensions, and distance from property lines.
- Construction Drawings/Plans: Detailed plans of the wall’s construction, including materials, foundation, and drainage. For walls over 4 feet or those with a surcharge, these plans must be stamped by a professional engineer (PE) or registered architect (RA).
- Engineering Calculations: For taller or complex walls, a licensed engineer must provide calculations to prove the wall’s stability.
- Contractor Information: Your contractor’s license and insurance details.
- Property Survey: May be required to verify property lines and grades.
Many municipalities now encourage or even require online submissions. You can often Apply for permits online through dedicated portals.
Do You Need a Professional? The Role of Engineers and Architects
You will almost always need a professional engineer or architect for a permitted retaining wall. Their stamp is required for walls exceeding a certain height (typically 3-4 feet), supporting surcharge loads, or built on complex terrain. An engineer performs structural calculations to ensure the wall is stable, often designing to a safety factor of 1.5 to resist overturning or sliding. Their sealed plans are essential for your permit application. To find a qualified professional, you can check your state’s licensing board, like the Indiana Professional Licensing Agency.
Navigating the Approval Timeline
Once submitted, your application undergoes a plan review by various departments (building, zoning, etc.). This can take 5 to 20 business days for standard projects. Reviewers may request corrections, which is a normal part of the process. Once all departments approve and fees are paid, your permit is issued, and construction can begin.
Understanding Retaining Wall Permit Requirements and Costs
Now that we’ve walked through the permit application process, let’s dive into the practical side of things. What design rules will you need to follow once you get that permit? And perhaps more importantly for your budget planning – what’s this going to cost you? Understanding these aspects upfront helps you avoid those dreaded surprises that can turn a dream project into a financial nightmare.
Decoding Common Design and Construction Rules
Once you have your permit in hand, you’ll find it comes with specific instructions – kind of like assembling furniture, but with much higher stakes! These construction rules exist for good reasons: safety, structural integrity, and community standards.
- Setbacks from property lines are usually the first rule you’ll encounter. Most cities require your retaining wall to be a certain distance from your property line. DuPage County, Illinois, for example, requires at least one foot of setback from all property lines in residential areas.
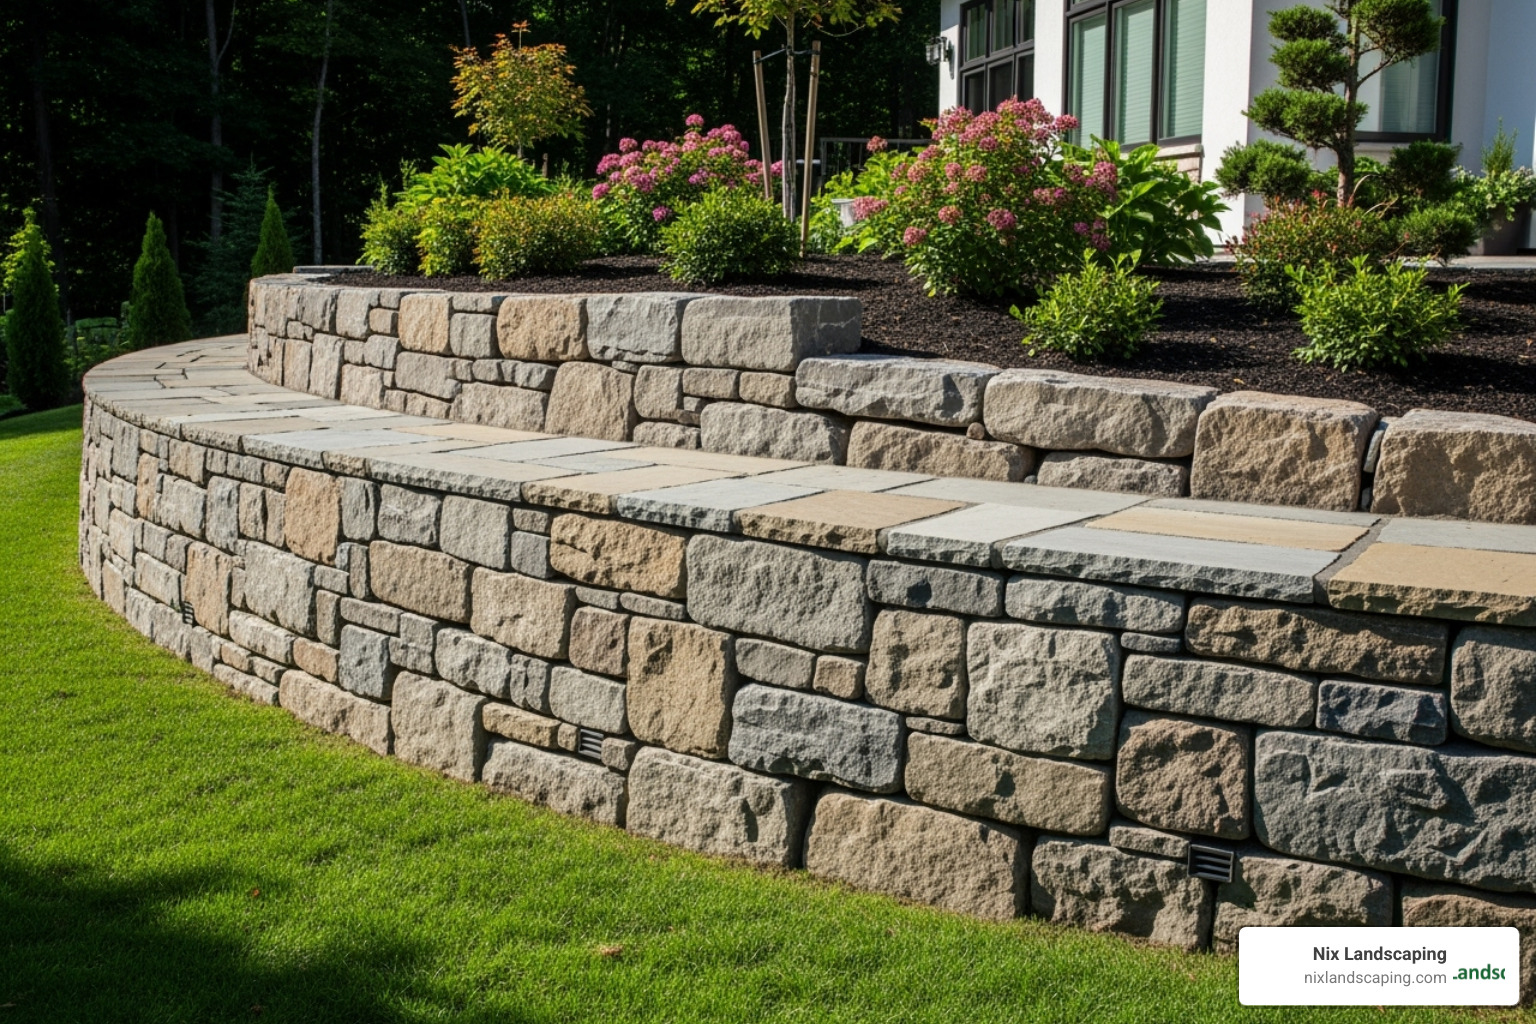
- Material restrictions can be a surprise for many homeowners. Many jurisdictions prohibit smooth concrete for walls over 24 inches tall that are visible from the street, requiring natural stone, decorative blocks, or textured concrete instead.
- Tiered wall rules come into play when you’re dealing with significant elevation changes. Most codes limit individual tiers to 4 feet in height and require at least 4 feet of horizontal spacing between tiers.
- Drainage systems are absolutely non-negotiable. Your wall needs proper drainage, which typically means installing gravel backfill, a perforated drain pipe (French drain), and weep holes to relieve hydrostatic pressure.
- Geogrid reinforcement is a strong mesh material laid between courses of blocks and extended back into the soil. For taller walls, this reinforcement is critical for stability.
- Safety railings become required when your retaining wall creates a dangerous drop-off. If your wall is over 30 inches tall and has a walkable surface behind it, most codes require a guard rail at least 3 feet high.
For more detailed guidance on building techniques, check out our comprehensive guide on How to Build Retaining Walls. And since drainage is so critical, we highly recommend reading our article on Retaining Wall Drainage Solutions.
The Cost of Compliance: Permit Fees and Penalties
Let’s talk money – specifically, what you’ll pay for permits and what happens if you try to skip them. Permit fees are typically a small fraction of your total project cost, but ignoring them can cost you way more.
Permit fees vary dramatically. Using Philadelphia as an example, here’s what you might expect to pay:
| Fee Type | One-or-Two-Family Dwellings | All Other Sites | Notes |
|---|---|---|---|
| Filing Fee | $25-$50 | $50-$100 | Basic application processing |
| Permit Fee | $69-$150 | $150-$253+ | Based on project scope |
| Plan Review | Included | Additional fees may apply | For complex projects |
| Inspection Fees | Usually included | May be separate | Multiple inspections required |
Most residential retaining wall permits fall in the $100-$300 range. Penalties for non-compliance are where things get expensive fast. If you build without a permit and get caught, you’re looking at stop-work orders, fines (typically $250 to $1,000 per month), and in extreme cases, a demolition order. The real cost isn’t just financial – it’s the stress, delays, and potential safety issues. For more insights into overall project costs, check out our guide on Cost of Retaining Wall Installation.
When is a Permit Required for a Retaining Wall? (Quick Refresher)
Already read Section 1? Great—here’s the condensed version you can reference as you plan your build in Fishers, IN or beyond:
- Height: Anything 2–4 ft (measured from the bottom of the footing to the top of the wall) generally needs a permit. Exact numbers: Seattle 4 ft, Philadelphia 2 ft, Smithtown 30 in.
- Surcharge Loads: Driveways, patios, sloping backfill or pools behind the wall count as added pressure and usually trigger permits no matter the height.
- Location & Tiering: Walls near property lines, public rights-of-way or built as closely-spaced tiers are often treated as one larger structure that must be permitted.
- Repairs: Patching a small crack? No permit. Replacing full-height sections or altering structure? Permit—and often an engineer’s stamp—required.
Need the details again? Jump back to Section 1 or see our guide on Retaining Wall Height Regulations.
The Permit Application Process in 90 Seconds
- Start at your local portal or counter – for example, Fishers Planning & Zoning or Philadelphia’s eCLIPSE.
- Upload/submit:
- Completed form & fee
- Scaled site plan
- Construction drawings (engineer-stamped if > 4 ft or supporting surcharge)
- Any required surveys or contractor license info
- Plan review: 5–20 business days. Respond to comments fast to keep things moving.
- Permit issued, inspections scheduled, build away.
That’s it—paperwork made (almost) painless. For a step-by-step walk-through, revisit Section 2.
Design Rules & Costs—Cliff Notes Version
- Setbacks: Expect at least a 1 ft buffer from property lines in most Fishers-area codes.
- Materials: Decorative block, stone, or textured concrete usually required for walls visible from the street.
- Drainage: Gravel backfill + perforated pipe + weep holes = mandatory.
- Reinforcement: Geogrid for taller segmental block walls; guard rails when the drop exceeds 30 in and is walk-adjacent.
Typical permit fees:
- Filing $25–$100
- Permit $70–$250
- Total for most residential jobs: $100–$300
Skip the permit and fines can hit $250–$1,000 per month, plus stop-work or, worst-case, removal orders. A small upfront fee beats a big, ugly bill later. For budget guidance beyond permits, see our Cost of Retaining Wall Installation.

